Everything's taken care of, so I'm off for a bit. I'll tell you more soon. Expect pictures, too. :)
Monday, October 09, 2006
Tuesday, October 03, 2006
Ain't gonna have to pay two mortgages!
Sunday afternoon, we had people come in to look at the house. Nothing particularly special about that, although it was the first buyers we'd seen for about 10 days. They were a really nice couple with a 6-yo boy named Zach and a baby named Nathan. They all popped their heads into my office (I was working on stuff for Wonderware) and Zach asked if we had two cats. No, I said, we actually have four cats. I asked Zach which cats he'd seen and it turned out that he'd seen Bo in the driveway and BC here in my office. Well, I said, there are two more in the house. He was excited and went looking for them.
Everyone looked around at some length. They seemed to enjoy the house. I told them about the neighborhood and the neighbors (who we'd like to be able to take with us), particularly that there were twin 5-yo boys next door. We talked work--the guy (whose name escapes me, darnit) was wearing a ThinkGeek t-shirt that I recognized, so I figured he was into computers, too. He is: he works at Apple as a team lead and specializes in wifi in his group.
Zach reappeared to say that he'd spotted another cat staring at the fish tank. That was Yang, I said, and he just stares at the tank but he never does anything. The fourth cat was shy and he probably wouldn't see her because she was hiding under one of the beds, most likely. He ran off and a moment later I cracked up hearing him announce to his parents that they couldn't leave until he'd found the fourth cat. Luckily for their schedule, I was right: Yin was hiding under the bed as usual.
They left. I enjoyed them; they seemed like really nice people.
Monday, they wanted to come back and look again. The realtor said they really liked the house and were down to this one and another. Well, cooooooool! The Babe came home and helped me straighten the house and they showed up after having talked to a mortgage broker (even better). They stayed over half an hour and I ended up chatting with them for a while. Definitely nice people and worth the knowing. They were moving up from Silicon Valley for her job, not his; she's taking over as Nursing Manager for Labor and Delivery at PeaceHealth Co-operative here in town. He needs to find a job. I gave him my card and told him that, regardless how this turned out, I'd be glad to help him find work and he should get hold of me in a few weeks. (They won't be up here until the first week of November.)
Our realtor phoned later that day and said they were going to make an offer. Well, hippety-bounce-bounce-hop! Their realtor and ours came over that evening and presented the offer. We talked it over with our realtor and then did a counteroffer. Our realtor got hold of their realtor, who phoned them (they were driving back to Silicon Valley that evening). They accepted orally and today we got all the paperwork signed. The house is now "pending!" We're both very pleased. We'll be closing in the first few days of November, I imagine, by which time we'll be out and the house will be cleaned.
Coooooooooooool!
Ain't gonna have to pay two mortgages!
Labels:
house
Sunday, October 01, 2006
We didn't buy that rug after all
We ran a zillion errands for the new house yesterday. First, we picked up some paint chips: we've still got painting to do after all that. Not only do we have to repaint the rather electric blue in the music room and the guest bathroom, Susan the Wonder Child wants her bedroom painted a deep red (that's the actual name for it, "Deep Red" from Benjamin Moore). We're painting the upstairs bathroom a light, frosty sage green, and our bedroom we're going to try a deep garnet color with the bathoom a lighter shade from the same palette. If we don't like this, we'll go for something different in a year or so.
After getting the paint chips for the painter, we had planned to go order the rug and pick up a bunch of generic white laminate cabinets for the garage to put all the garage-y stuff in. I'd noticed that Macy's was having a big one-day sale (which was lasting two days; go figure) on rugs yesterday, so we went there. We ended up buying a lot of Karastan rugs there (just a bit more than we'd thought about ), a shopping process that took about 2 hours. The salesman probably would've been driven crazy except for the fact that there were five guys on the floor for the department and we were the only customers there. Everyone was watching the Oregon Ducks game.
This morning, we're off to Home Despot to pick up the cabinets we didn't get to yesterday. Somewhere along the line, I should probably go shopping as well, as we're completely out of eggs and other breakfast-like things.
We didn't buy that rug after all
Friday, September 29, 2006
Rug for the music room
The music room just cries out for a persian rug. Actually, large parts of the house cry out for persian rugs--ah, the wonder of dark cherry floors!--but the music room most of all.
Now, as I'd mentioned earlier, we'd planned on having a beautiful dark blue in the music room. The blue we've got there now is beautiful, but it's a lot brighter than we'd planned on. We've been shopping for persian rugs and we found this one.
The only problem was finding a blue that actually matched the blue in the rug. You'd think that'd be easy, wouldn't you? Nope, not really: all the blues we were finding, no matter how dark, seemed positively luminous compared to the blue in this rug. But it is blue, you understand, although in person, it looks almost black.
After searching through samples from half a dozen different paint manufacturers, we finally found Polo Blue from Benjamin Moore. On the chip, it looks almost black, but we've learned that the color on the chip tends to be darker than the way it looks on the walls. More importantly, it fairly closely matches the color of the rug, so no matter how it looks on the walls (famous last words here), it should match the rug, too. Actually, having written that, I can see how it might not simply because the rug will be surrounded by the dark floor and getting a lot of white light bounced off the wainscotting, while the walls will be next to the white wainscotting and will look much darker as a result.
Okay, so the Victorians really liked rich, vibrant colors, too, so if we've got good colors, it'll All Work Out. (Spoken like a guy!)
Rug for the music room
Labels:
house
Monday, September 25, 2006
Early Monday am
I had a lot of things to do for work this morning, so I got up around 5:00. There was some leftover coffee that was drinkable (I have much lower standards than the Babe for drinkability and leftover coffee that was good to begin with will do for an eye-opener), but I'm going to want more caffeine shortly, definitely.
I've got a ton of albums to listen to this morning--a new Weird Al, a bunch of Leon Redbone, some Steve Goodman--and a pile of really satisfying work. It looks like it's going to be a good day.
Early Monday am
Saturday, September 23, 2006
It's time to make postcards
I just realized that it's time to put together address change postcards to everyone again. I'm going to see if I can't put a picture of the new house on them somehow, possibly as a watermark or background print.
It's time to make postcards
Labels:
house
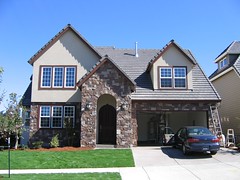
And heeeeeeere's our new HOUSE!!!
Friday, we took possession of our new house. We're thrilled with how well it all turned out.
It's really hard getting good photos of the house because to do it justice I really need a fish-eye lens. Bear with me; we'll be bombarding you with photos I'm sure.
As you can see from the outside shot, the front door has a round top. What you can't really see is that the door's about 8 feet tall. The front hall has a 25' arch to it, which is really only photographable from the top of the stairs.
The music room is to the left as you walk in. There's white wainscoting on the walls and we painted the top section with a dark blue… or what we thought was a dark blue. Well, hell, it looked dark blue on the paint chip! As you can see from the pictures below, it's really more of an electric blue. We're going to have this part repainted with a much darker blue before we move in.
The stairs are classic. There's a cherry first step (and it's a good time to note that most of the floors throughout are solid hardwood, a nice dark cherry) and hardwood banisters and these rather nifty metal rails.
There's a guest powder room in the main hall. It's a bit on the narrow side (the Babe refers to this as "the airplane bathroom") and we painted it with the same blue color as the music room. Yeah, it's getting repainted, too.
There's a large storage area under the stairs.
The living room couldn't be better lit unless you removed the roof. There are windows most of the way up the eastern wall (and the ceiling's 30 feet up) and numerous lights in the ceiling. The gas fireplace is faced in rock and that goes up all 30 feet to the ceiling. One of the shots here shows the floor vents, which have a hardwood grate on them. (I think that's cool.)
There's a built-in TV well next to the fireplace that has two levels. The upper level will be used to hold art of some kind--we haven't quite figured out what yet--but the new TV will go into the bottom one. In a pinch, though, we could use these for bunkbeds--they're certainly big enough.
The kitchen adjoins the living room. The cabinets are cherry, too. I've put a couple of photos of the refrigerator in just because we like it: it's one of the new "French door" models that gives you room for a whole turkey on a single shelf. I'm looking forward to trying this aspect out in a few months.
Mind you, I'm still planning on having the second refrigerator and the small upright freezer out in the garage still. We'll have sodas and beer and oddments in the second fridge and the freezer will have all those things you always store in a freezer.
The living room is open and you can look up into a gallery/upstairs hall area, or, conversely, look down from the gallery into the living room. We're worried about the cats jumping up on the half-wall upstairs, losing their footing, and plummeting to the living room 15 feet below, so we shall have to see about teaching them that it's a bad idea without actually having them learn this empirically.
The laundry room is next to the entrance to the master bedroom (which is downstairs, hurrah for the Babe's knees!). It's a laundry room, y'know, so there's not a lot to say about it… except that there's more of this solid cherry floor. That's perhaps a little silly; after all, you'd like to not have a floor that'll take water damage or stain easily in a work area. But there it is. We'll probably be putting a protective rug down on this so the floor doesn't get too badly chewed up.
I couldn't get any shots of the master bedroom simply because the camera won't shoot a wide enough picture. The master bedroom's really well-lit, has off-white berber carpeting, and we're going to be painting it something colorful. Our current choices are leaning towards plum.
The master bathroom is very well made, which is something of a pity because we really hate travertine. Unfortunately, that's the choice we got: dark travertine or light travertine. The builder did an excellent job of fitting it all together, but, as the Babe says, it still looks like wet paper bags. *sigh* We'll be getting a price on what it'll take to rip out all the travertine and replace it with something we like, though it's probably not going to happen right away.
The fixtures are nice, the workmanship's first-rate, and they spared little expense. But we really dislike the bathroom. It's the one thing about this house that we'd have liked some other choice on. I'm looking forward to ripping the travertine off the walls and floors.
The master closet adjoins the master bath. It's big: about 8' x 8'. I couldn't get really good shots of the master closet, either, but you'll get an idea from what you can see.
The upstairs bath is finished in tile. It's better than the travertine, although it's still a bit on the dull side. There is a skylight, though, and we'll be painting this a sage green.
The upstairs hall has the gallery wall on one side. There's an alcove with a built-in desk (more cherry) at the end of the hall. The Babe's probably going to put her sewing machine in the alcove for now: there's a lot of light and she can be connected with what's going on in the rest of the house.
Susan the Wonder Child has a large bedroom right off the stairs. Her closet is as big as the closet in the master bedroom downstairs.
My office… ah, my office. It's roughly 12' x 20' although it's not a complete square. The floor isn't cherry in this case; it's actually a laminate that looks a lot like it. The original plans called for the same carpeting as elsewhere, but I also know how much coffee I spill. And I've dropped bits of popsicles on the floor in my office in the old house (which also has an off-white carpet) and I've left stains in orange and purple from the food coloring. A laminate floor with a rug over it seems the safest way to go. I'll need to pad the bottoms of the computers and other equipment so I don't gouge the floor.
I should mention that there's CAT-5 networking throughout the house, so I'll have the cable modem coming in here and then feeding the rest of the house via a patch panel. No more wireless connections with so-so signal strength; everyone will have a direct-wired connection. If we still need to provide access to some location that isn't near a wall plug, I can mount a wireless router in the same room or very near and the signal strength will still be good.
The guest bedroom adjoins my office. There's a smaller closet in this room. There's unheated storage access in the closet and this is where I'll probably be storing some of the stuff I don't need high-priority access to.
There's not much else to show you, except the garage. Perhaps the biggest thing we can say is "Look at the garage while it's still clean and uncluttered!" We're about to get a bunch of storage cabinets so we can put all the garage miscellany away as we move in. The Babe has spotted some really good ceiling-mount storage racks that we can use for things like camping gear, Xmas ornaments, and other lightweight stuff.
That's the house. We're darned proud! We're going to be doing some additional painting and then we'll move in.

It's really hard getting good photos of the house because to do it justice I really need a fish-eye lens. Bear with me; we'll be bombarding you with photos I'm sure.
Note: I'm using a new "group photo" display feature from Flickr, where I store my pictures online. All of these picture thumbnails are tied to my Flickr account, so you can click on any of them and get a Much Bigger version.
As you can see from the outside shot, the front door has a round top. What you can't really see is that the door's about 8 feet tall. The front hall has a 25' arch to it, which is really only photographable from the top of the stairs.
The music room is to the left as you walk in. There's white wainscoting on the walls and we painted the top section with a dark blue… or what we thought was a dark blue. Well, hell, it looked dark blue on the paint chip! As you can see from the pictures below, it's really more of an electric blue. We're going to have this part repainted with a much darker blue before we move in.
The stairs are classic. There's a cherry first step (and it's a good time to note that most of the floors throughout are solid hardwood, a nice dark cherry) and hardwood banisters and these rather nifty metal rails.
There's a guest powder room in the main hall. It's a bit on the narrow side (the Babe refers to this as "the airplane bathroom") and we painted it with the same blue color as the music room. Yeah, it's getting repainted, too.
There's a large storage area under the stairs.
The living room couldn't be better lit unless you removed the roof. There are windows most of the way up the eastern wall (and the ceiling's 30 feet up) and numerous lights in the ceiling. The gas fireplace is faced in rock and that goes up all 30 feet to the ceiling. One of the shots here shows the floor vents, which have a hardwood grate on them. (I think that's cool.)
There's a built-in TV well next to the fireplace that has two levels. The upper level will be used to hold art of some kind--we haven't quite figured out what yet--but the new TV will go into the bottom one. In a pinch, though, we could use these for bunkbeds--they're certainly big enough.
The kitchen adjoins the living room. The cabinets are cherry, too. I've put a couple of photos of the refrigerator in just because we like it: it's one of the new "French door" models that gives you room for a whole turkey on a single shelf. I'm looking forward to trying this aspect out in a few months.
Mind you, I'm still planning on having the second refrigerator and the small upright freezer out in the garage still. We'll have sodas and beer and oddments in the second fridge and the freezer will have all those things you always store in a freezer.
The living room is open and you can look up into a gallery/upstairs hall area, or, conversely, look down from the gallery into the living room. We're worried about the cats jumping up on the half-wall upstairs, losing their footing, and plummeting to the living room 15 feet below, so we shall have to see about teaching them that it's a bad idea without actually having them learn this empirically.
The laundry room is next to the entrance to the master bedroom (which is downstairs, hurrah for the Babe's knees!). It's a laundry room, y'know, so there's not a lot to say about it… except that there's more of this solid cherry floor. That's perhaps a little silly; after all, you'd like to not have a floor that'll take water damage or stain easily in a work area. But there it is. We'll probably be putting a protective rug down on this so the floor doesn't get too badly chewed up.
I couldn't get any shots of the master bedroom simply because the camera won't shoot a wide enough picture. The master bedroom's really well-lit, has off-white berber carpeting, and we're going to be painting it something colorful. Our current choices are leaning towards plum.
The master bathroom is very well made, which is something of a pity because we really hate travertine. Unfortunately, that's the choice we got: dark travertine or light travertine. The builder did an excellent job of fitting it all together, but, as the Babe says, it still looks like wet paper bags. *sigh* We'll be getting a price on what it'll take to rip out all the travertine and replace it with something we like, though it's probably not going to happen right away.
The fixtures are nice, the workmanship's first-rate, and they spared little expense. But we really dislike the bathroom. It's the one thing about this house that we'd have liked some other choice on. I'm looking forward to ripping the travertine off the walls and floors.
The master closet adjoins the master bath. It's big: about 8' x 8'. I couldn't get really good shots of the master closet, either, but you'll get an idea from what you can see.
The upstairs bath is finished in tile. It's better than the travertine, although it's still a bit on the dull side. There is a skylight, though, and we'll be painting this a sage green.
The upstairs hall has the gallery wall on one side. There's an alcove with a built-in desk (more cherry) at the end of the hall. The Babe's probably going to put her sewing machine in the alcove for now: there's a lot of light and she can be connected with what's going on in the rest of the house.
Susan the Wonder Child has a large bedroom right off the stairs. Her closet is as big as the closet in the master bedroom downstairs.
My office… ah, my office. It's roughly 12' x 20' although it's not a complete square. The floor isn't cherry in this case; it's actually a laminate that looks a lot like it. The original plans called for the same carpeting as elsewhere, but I also know how much coffee I spill. And I've dropped bits of popsicles on the floor in my office in the old house (which also has an off-white carpet) and I've left stains in orange and purple from the food coloring. A laminate floor with a rug over it seems the safest way to go. I'll need to pad the bottoms of the computers and other equipment so I don't gouge the floor.
I should mention that there's CAT-5 networking throughout the house, so I'll have the cable modem coming in here and then feeding the rest of the house via a patch panel. No more wireless connections with so-so signal strength; everyone will have a direct-wired connection. If we still need to provide access to some location that isn't near a wall plug, I can mount a wireless router in the same room or very near and the signal strength will still be good.
The guest bedroom adjoins my office. There's a smaller closet in this room. There's unheated storage access in the closet and this is where I'll probably be storing some of the stuff I don't need high-priority access to.
There's not much else to show you, except the garage. Perhaps the biggest thing we can say is "Look at the garage while it's still clean and uncluttered!" We're about to get a bunch of storage cabinets so we can put all the garage miscellany away as we move in. The Babe has spotted some really good ceiling-mount storage racks that we can use for things like camping gear, Xmas ornaments, and other lightweight stuff.
That's the house. We're darned proud! We're going to be doing some additional painting and then we'll move in.
And heeeeeeere's our new HOUSE!!!
Friday, September 22, 2006
Everything's done for now
The house has been turned over to us (with very few things left to correct--nail holes in the molding in one spot, a vent that needs fixing, adding the peephole to the door--all little things). We closed on it and got every last bit of paper in to the title company, which was a zoo, as the underwriter kept asking for more and stranger pieces of paper as we got closer and close to the close.
It's Friday night. I'm going to have a really biiiiiiiiig drink and call it a week. I'm going to sleep in some Saturday morning, then get back to work.
Everything's done for now
It has been an exhausting week...
...and the week isn't over yet.
I was in SoCal all week for my new job--yup, I'm now officially a captive and I'm very pleased about it!--and now I'm back. It was a somewhat harrowing adventure flying home: I ended up going to Portland instead of Eugene and then cadging a ride with a bunch of flight crew back to Eugene in the middle of the night. Did you know you can fit 6 people into a Hyundai Sonata if you're all very friendly and everyone's moderately narrow-hipped? You can, but it still ain't much fun. But I did get home at 4:30am, snagged a few hours of sleep, and we went out to do our tour of the new house and then closed on it.
It has been an exhausting week...
Wednesday, September 20, 2006
I *am* a grandfather!
Lori talked to the Babe today and said that I can definitely be a grandfather. Both her and Phil's biological fathers have died so there's a dearth of grandfather types around. I'm seeuw heppy!
I *am* a grandfather!
Labels:
family news,
me
My political score
There's a fun political test though OKCupid. My score didn't surprise me.
Third Way Liberal You scored 70% Personal Liberty and 34% Economic Liberty! |
A third way liberal believes in little to moderate government intervention on personal matters and moderate to high government intervention on economic matters. They tend to be opposed to war, police powers, victimless crimes, and what they may consider to be a corporate state or rogue capitalism. They generally support personal liberty and believes in a social safety net or welfare state. They support self-ownership and privacy. Third way liberals are essentially the "mainstream" left and left of center. |
![]() |
My test tracked 2 variables How you compared to other people your age and gender:
|
| Link: The Politics Test written by brainpolice on OkCupid Free Online Dating, home of the 32-Type Dating Test |
My political score
Tuesday, September 19, 2006
By the way....
That last post was post #300. It proves that I've had a lot to say at times over the last 18 months.
By the way....
Labels:
blogging
Subscribe to:
Posts (Atom)